Studio tour · Centre-Sud, Montréal

The studio in detail

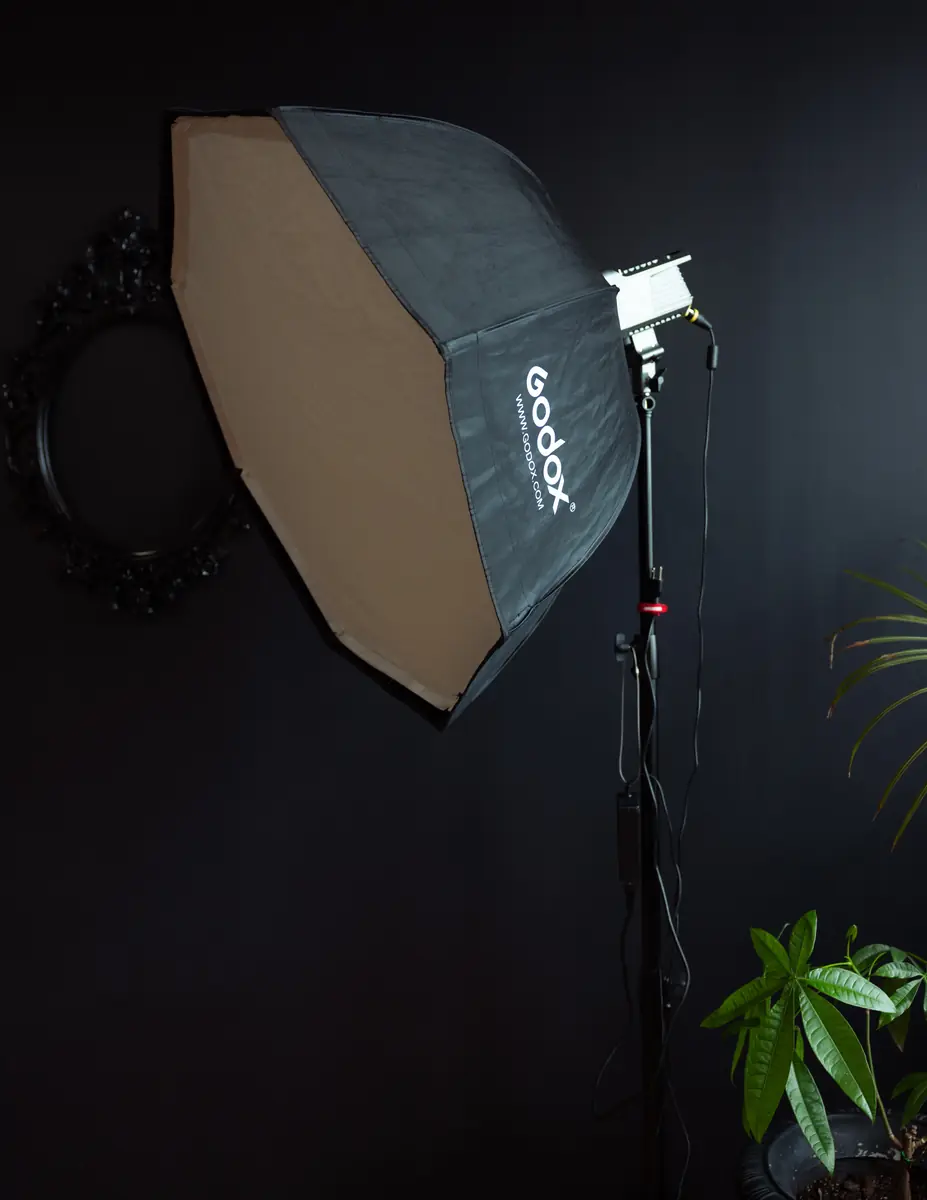
600 sq ft, a variety of sets, 2 key lights included and 12 ft ceilings. Here’s everything you’ll find on site before you book.
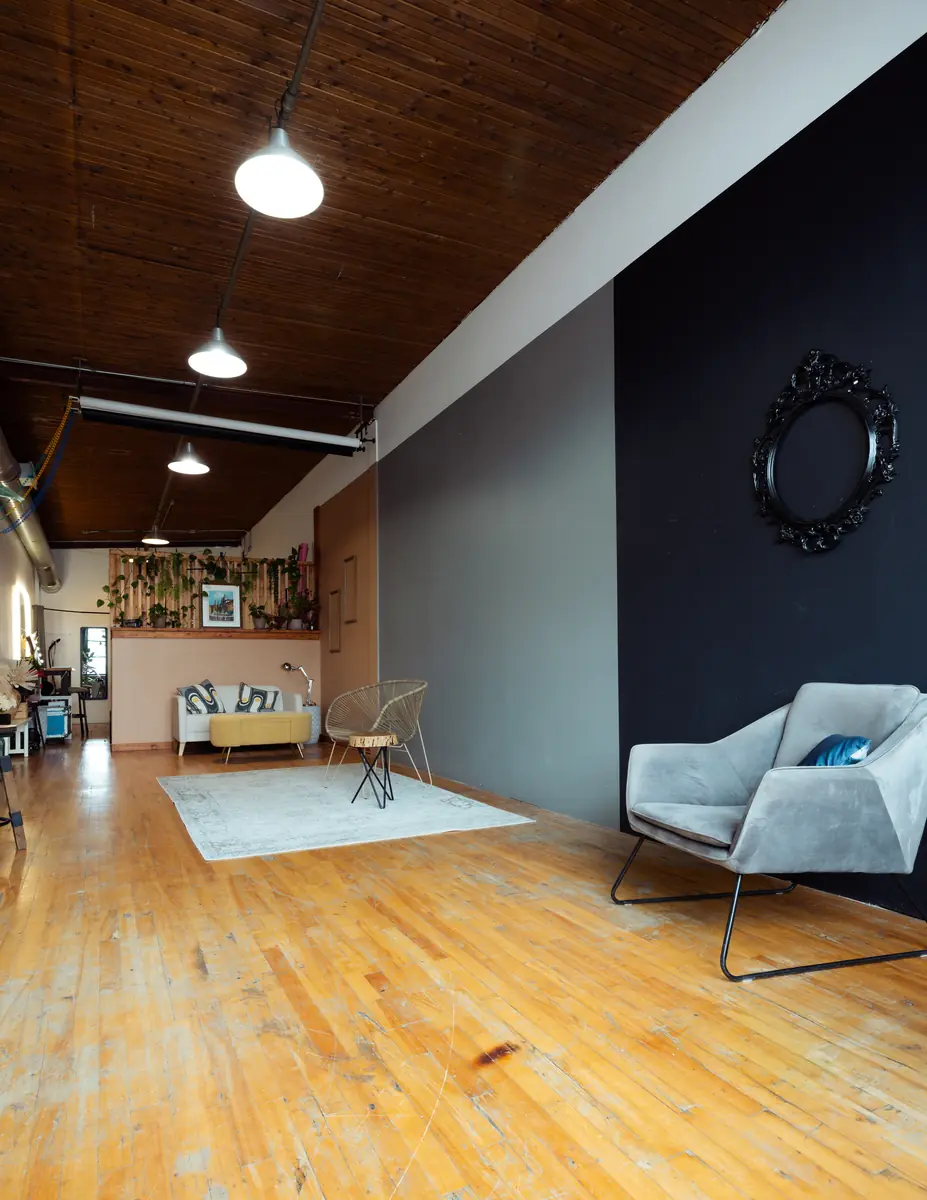
Overview of Le Studio Popcorn photo studio in Montreal

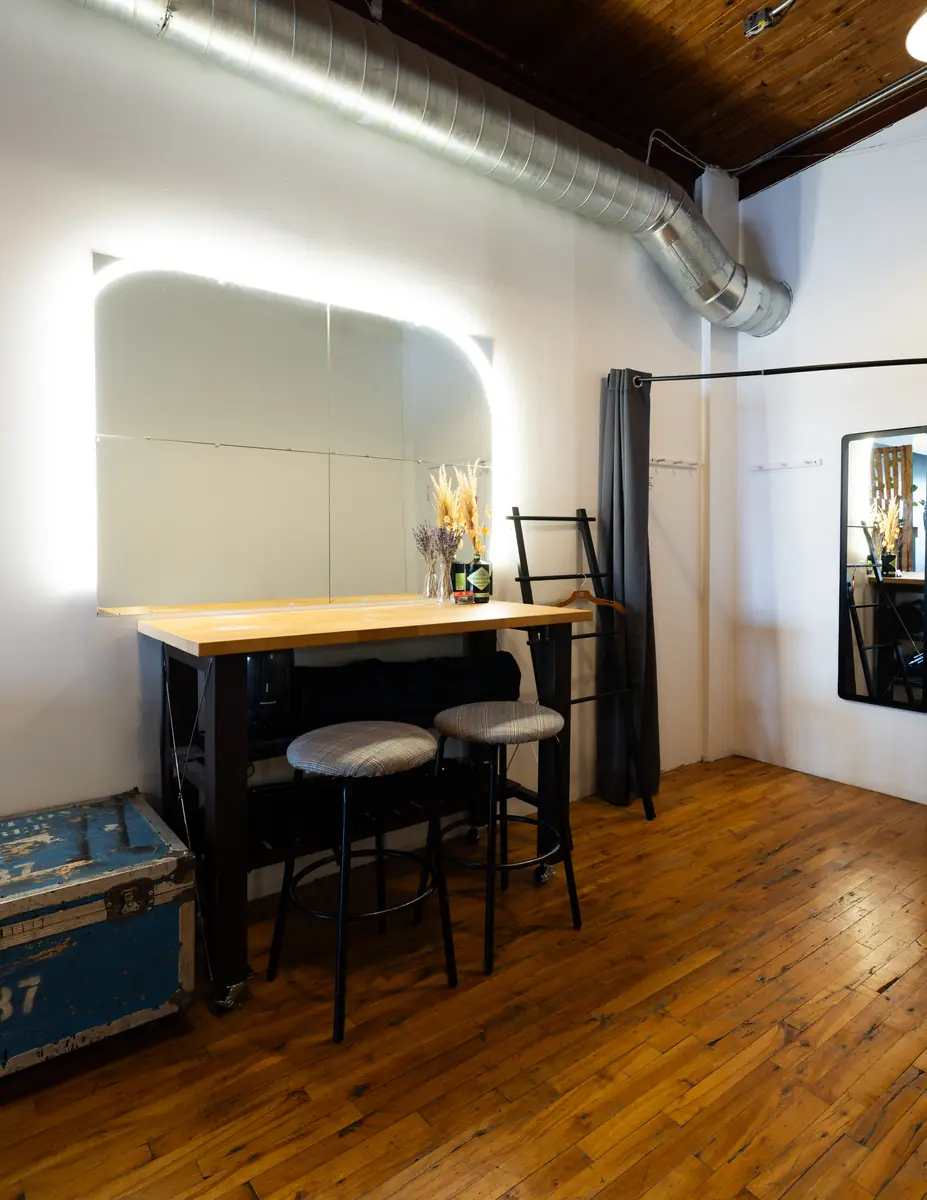
Studio floor plan. Two areas: the studio area where you shoot, and a prep area for makeup, changing and waiting.

Studio floor planFloor plan of Le Studio Popcorn: studio area with colour walls, white wall, backdrops and power outlets; prep area with makeup station, changing room, sink and fridge.EntranceWindow · 9 ft · 2.7 mBlack wallGrey wallOchre wallGreen wallWhite wallWooden half-wallOpeningFridgeSinkChanging roomMakeup stationColour backdrops (rolls) · 8 ft · 2.4 m3.6 m of distanceSTUDIO AREAPREP &WAITING AREA47 ft 10 in · 14.6 mPrep area: 17 ft 3 in · 5.3 mStudio area: 30 ft 7 in · 9.3 m11 ft 10 in · 3.6 mColour wallsPower outletWindow: 9 ft × 6 ft 2 in · 2.7 × 1.9 mCeiling height: 12 ft 3 in · 3.7 m · Half-wall: 4 ft 10 in · 1.5 m highSuggested focal lengths facing the colour walls (full frame): full body 35 mm · half body 50 to 85 mm · tight portrait 85 mm and up.Along the length: up to 9 m of distance.Furniture shown as a guide, it changes often
Show the studio floor plan
Studio floor planFloor plan of Le Studio Popcorn: studio area with colour walls, white wall, backdrops and power outlets; prep area with makeup station, changing room, sink and fridge.EntranceWindow · 9 ft · 2.7 mBlack wallGrey wallOchre wallGreen wallWhite wallWooden half-wallOpeningFridgeSinkChanging roomMakeup stationColour backdrops (rolls) · 8 ft · 2.4 m3.6 m of distanceSTUDIO AREAPREP &WAITING AREA47 ft 10 in · 14.6 mPrep area: 17 ft 3 in · 5.3 mStudio area: 30 ft 7 in · 9.3 m11 ft 10 in · 3.6 mColour wallsPower outletWindow: 9 ft × 6 ft 2 in · 2.7 × 1.9 mCeiling height: 12 ft 3 in · 3.7 m · Half-wall: 4 ft 10 in · 1.5 m highSuggested focal lengths facing the colour walls (full frame): full body 35 mm · half body 50 to 85 mm · tight portrait 85 mm and up.Along the length: up to 9 m of distance.Furniture shown as a guide, it changes often

← Swipe to see the full plan →

The sets

A variety of sets, ready to shoot with nothing to install:

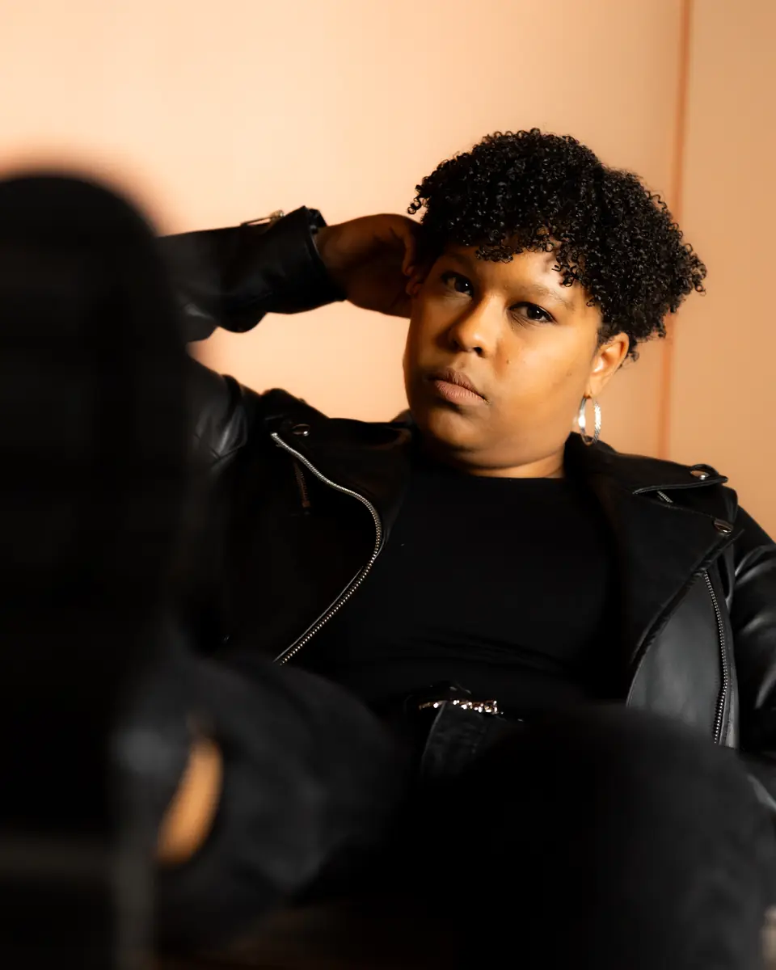
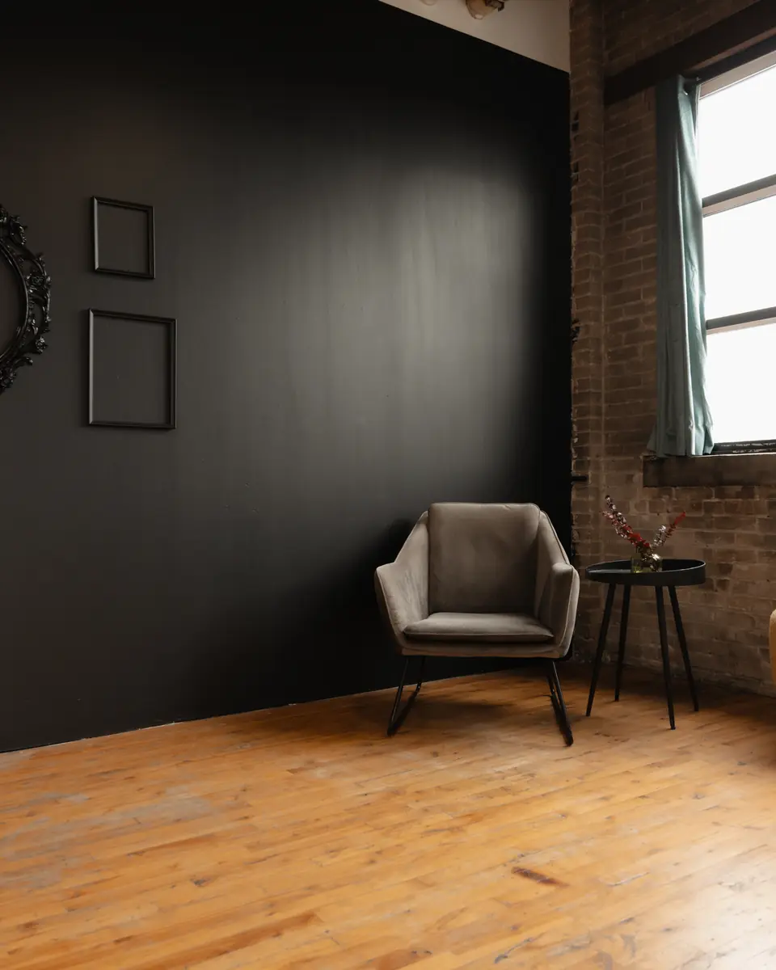
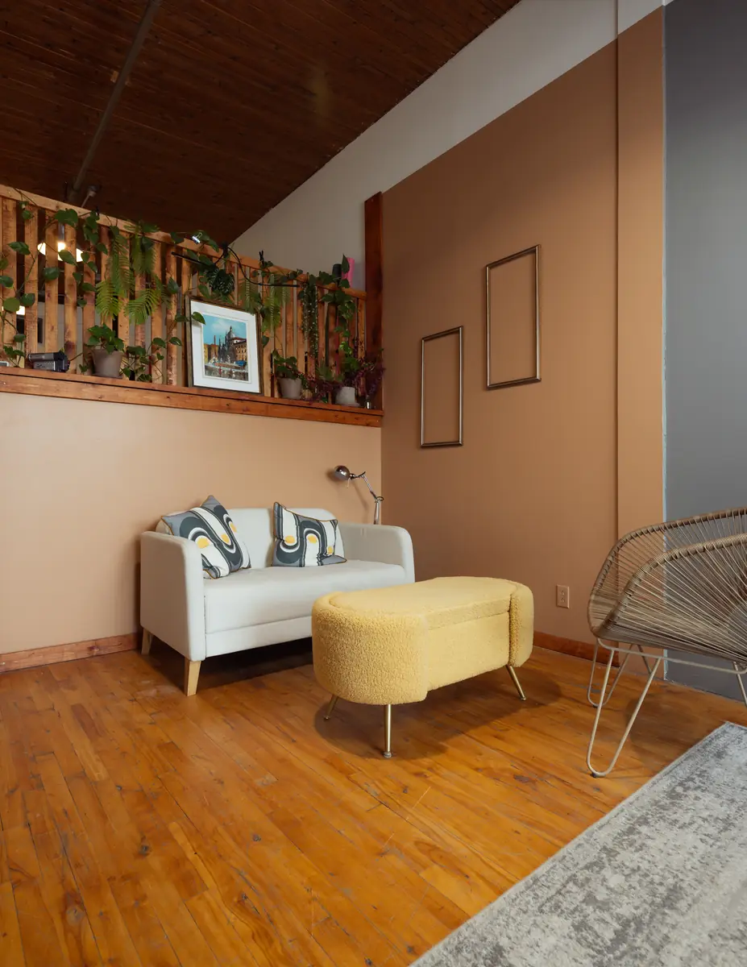
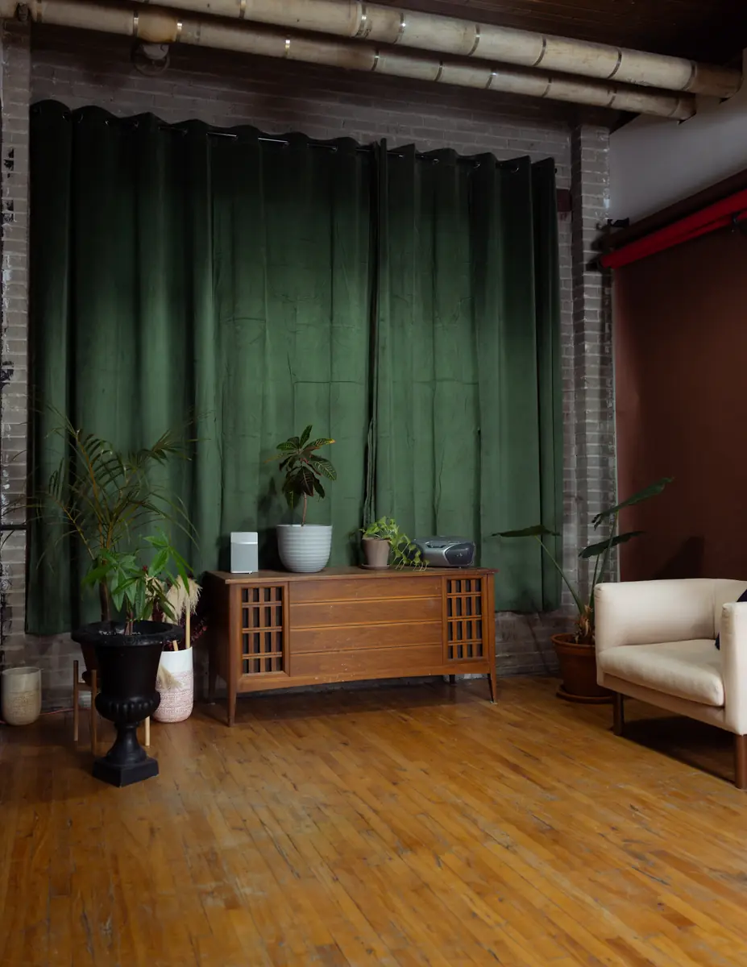
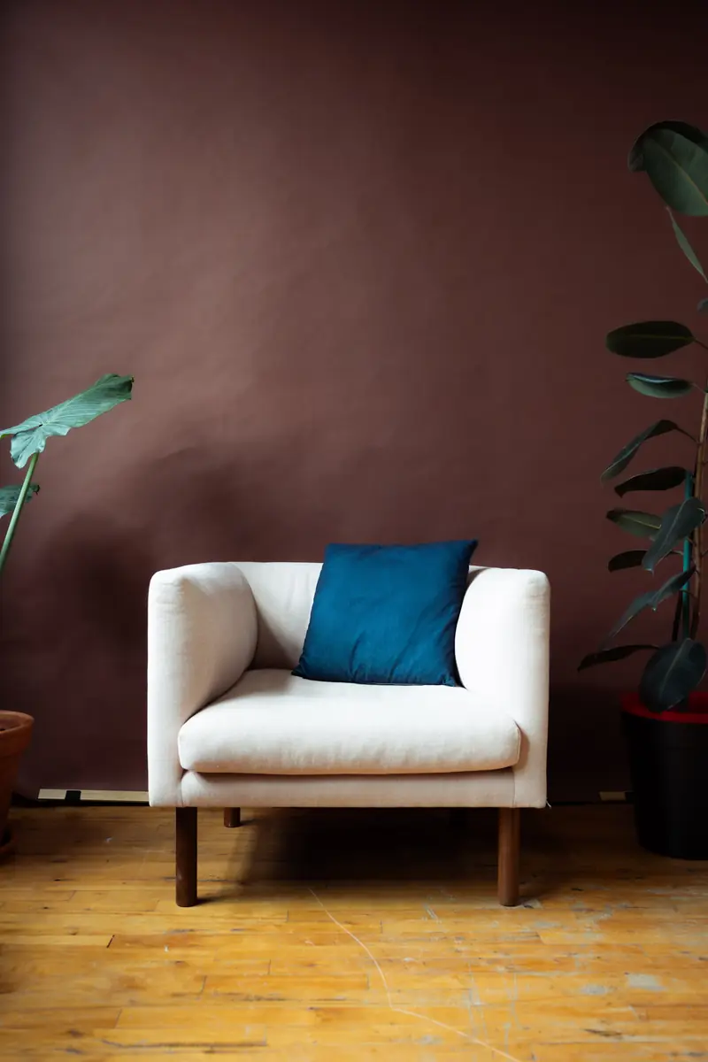
  • Colour walls: black, grey, ochre and green, from understated to warm.
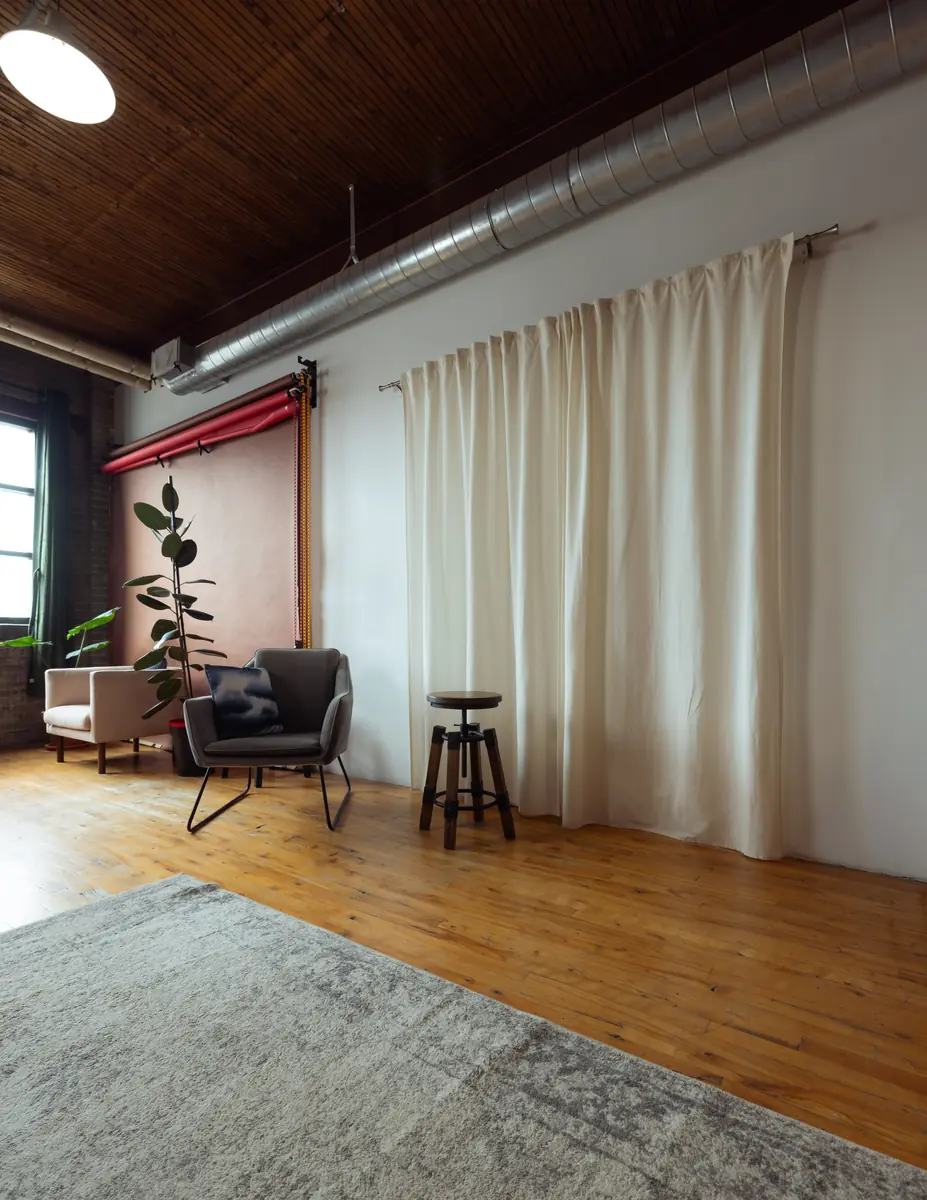
  • A long white wall running the whole studio area, for neutral backgrounds and video.
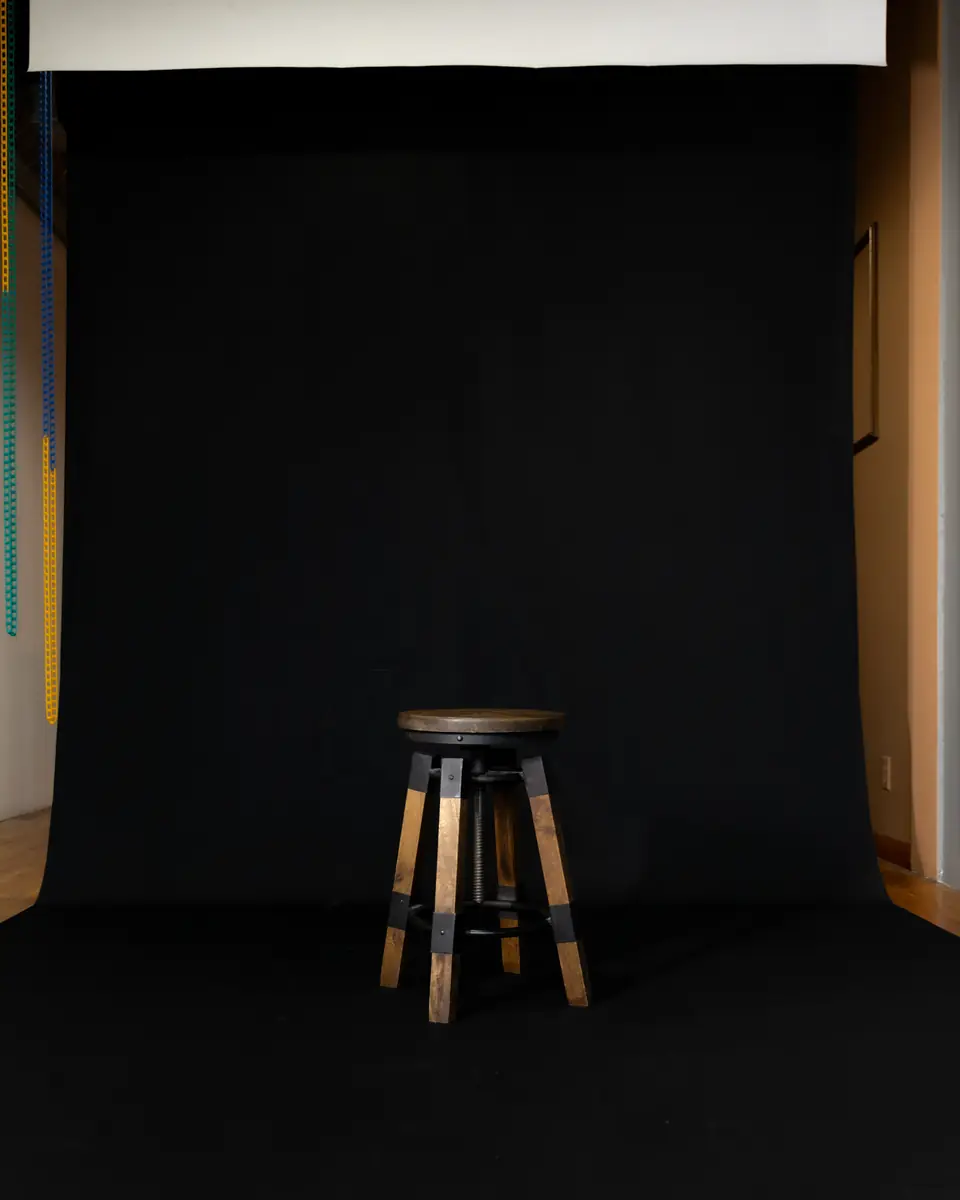
  • Colour backdrops on rolls (2.4 m wide), refreshed regularly.
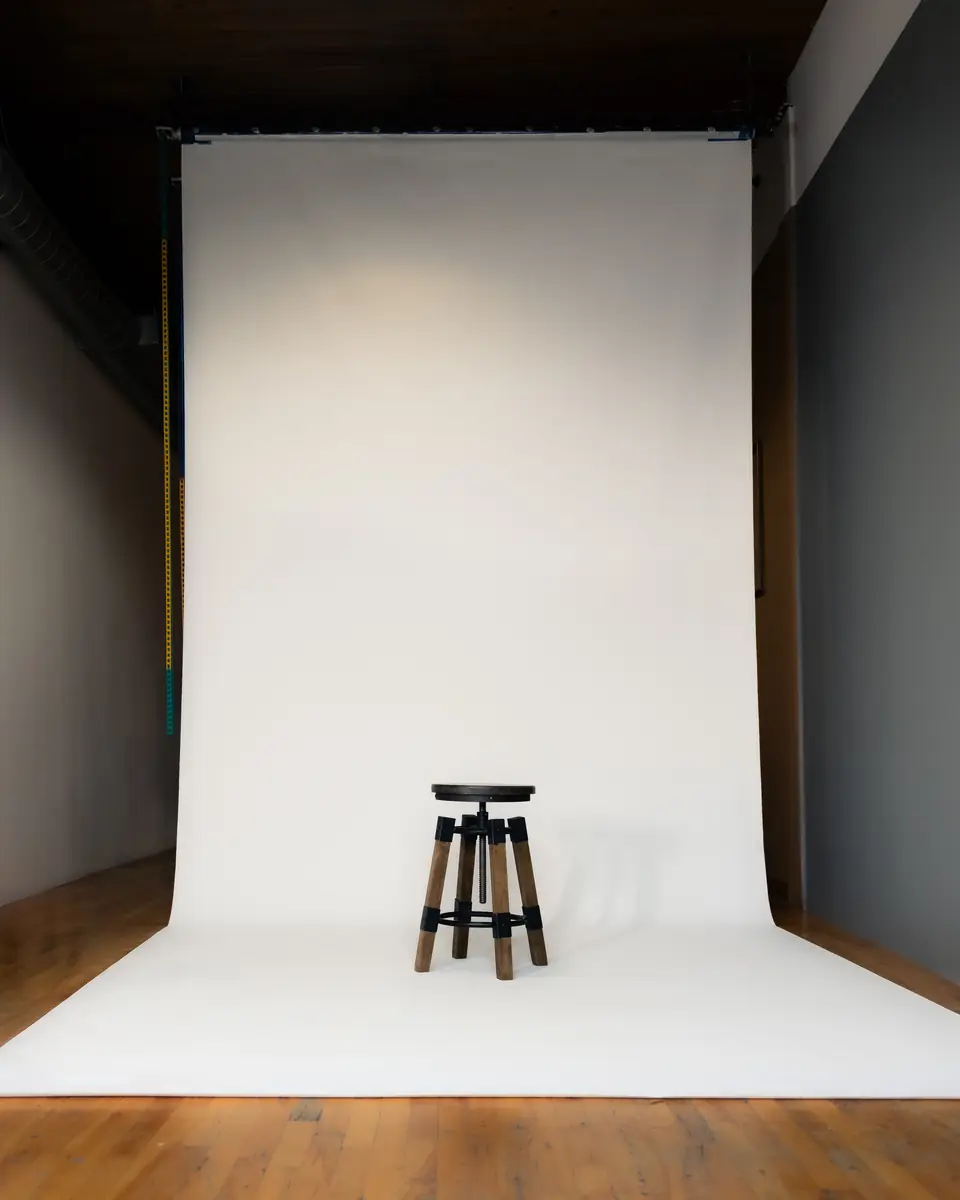
  • Two vinyl backdrops, one black and one white, hung from the ceiling for a cyclorama effect.
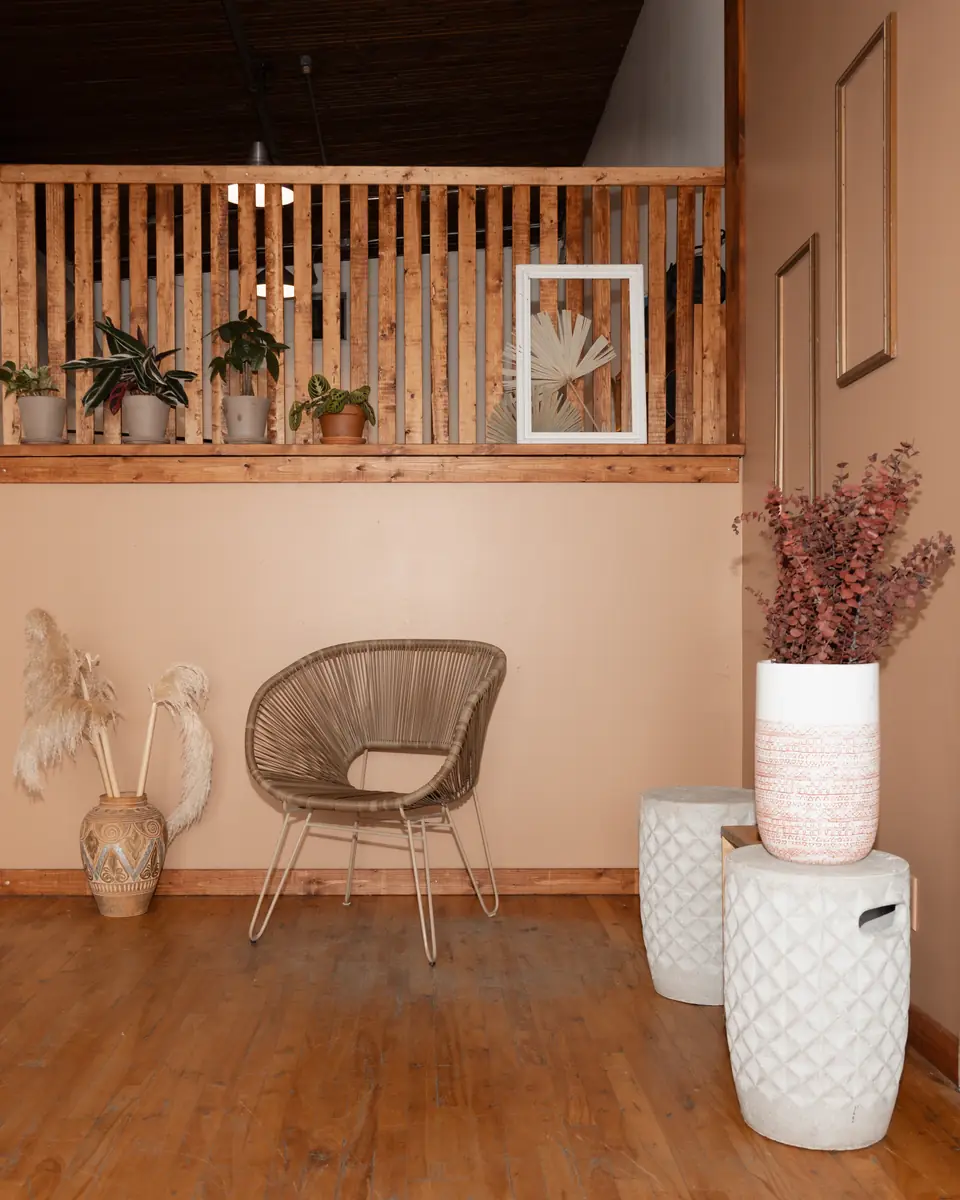
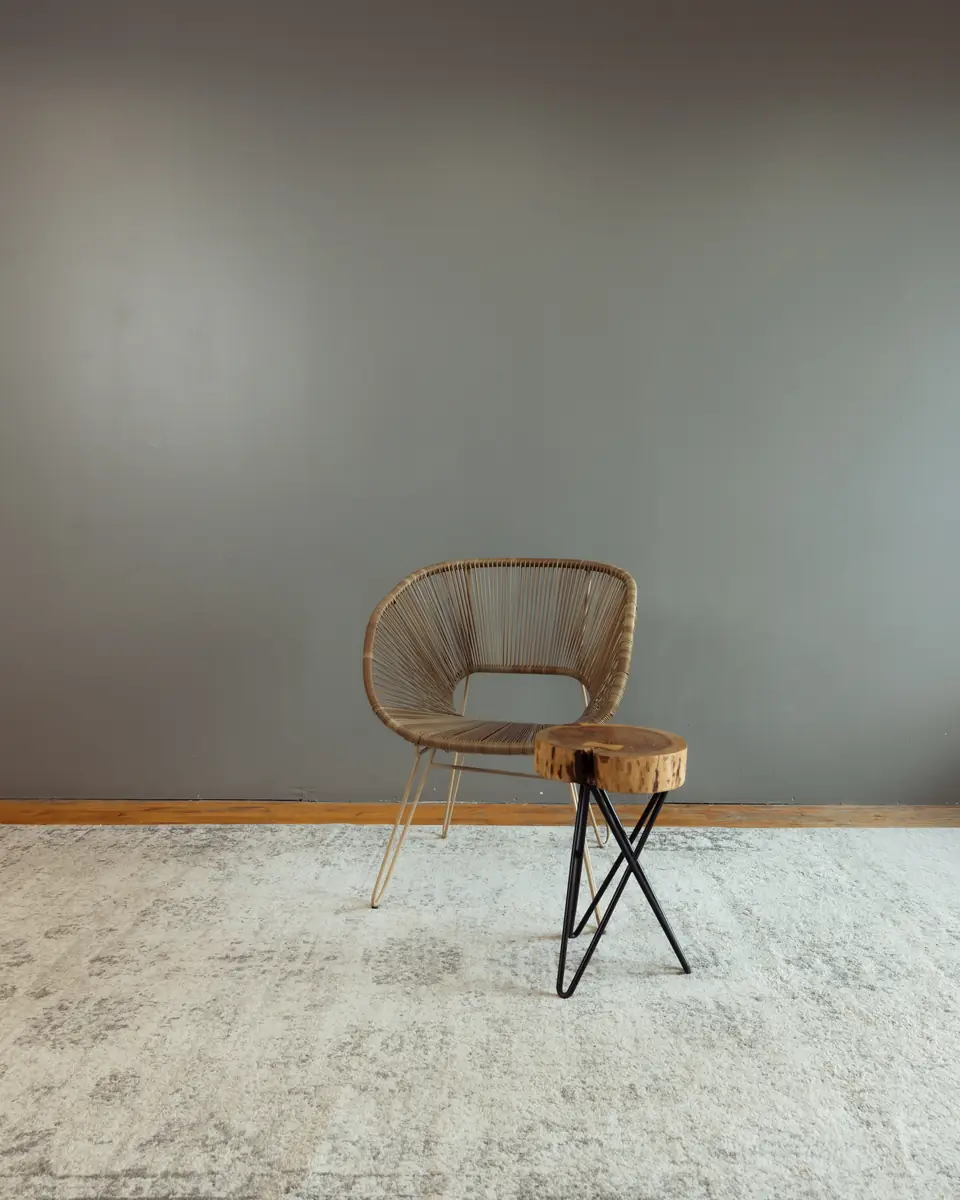
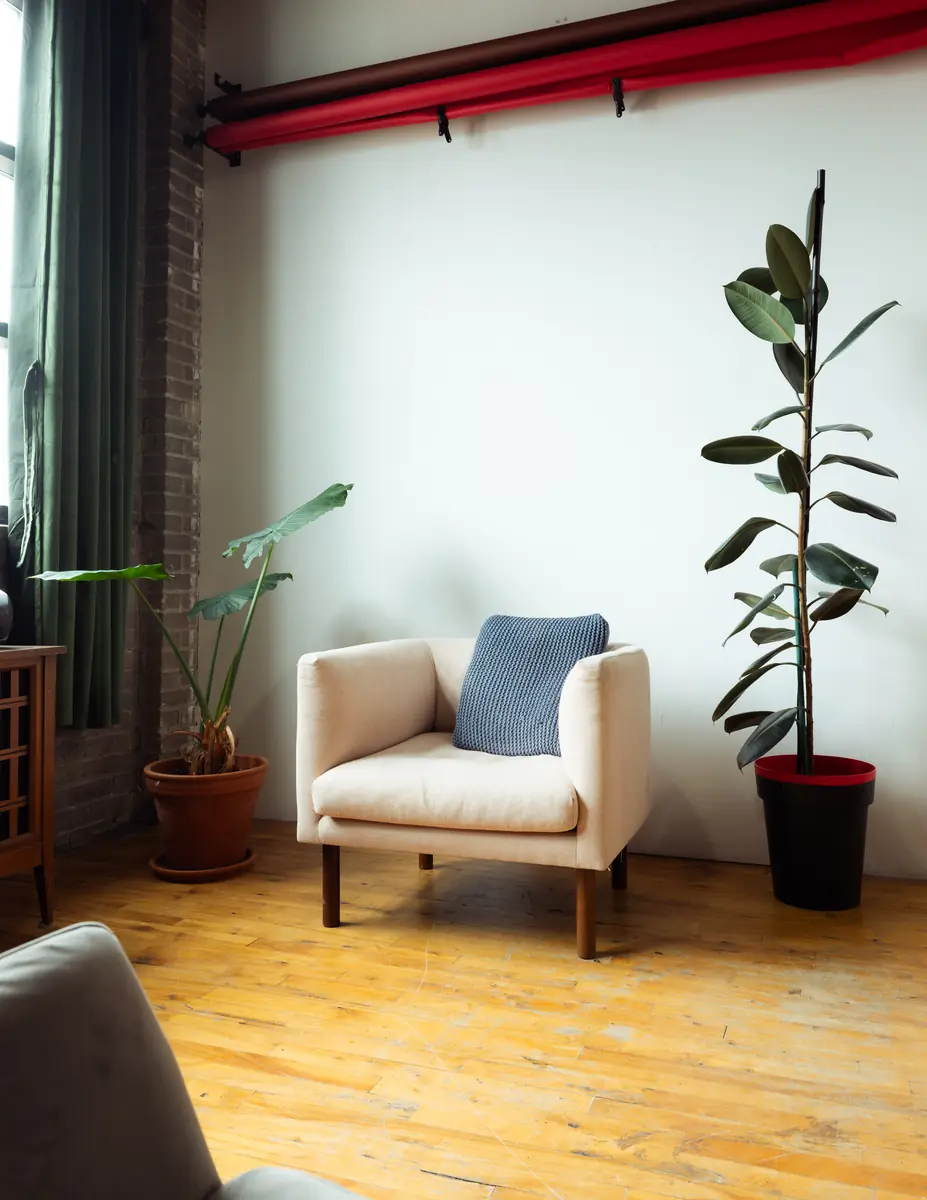
  • A wooden half-wall and furniture that changes with the seasons: armchairs, loveseat, stools, plants and side tables.

Video tour

A 34-second walk through the studio: the prep area, the sets and the big window.

Want a closer look at the sets? The gallery just below shows real shoots done here.

Video · 34 s

Good to know for your shoot

3.7 m ceilings

Plenty of height for a high light or a hanging backdrop.

3.6 m of distance

Facing the colour walls. Up to 9 m along the length of the studio.

Suggested focal lengths

Full frame: 35 mm for full body, 50 to 85 mm for half body, 85 mm and up for tight portraits.

4 power outlets

In the studio area, along the walls.

2 key lights included

One daylight and one RGB, with every booking, at no extra cost.

Not soundproof

The building is generally quiet, but you may hear a neighbour. For video with sound, leave some buffer.

1 parking spot

Included with your rental, free of charge.

Easy access

Elevator and freight elevator, near Frontenac metro.

Book your time slot

From $35/h on weekdays, 3h+ blocks. Taxes included.